
$899,000
About this House
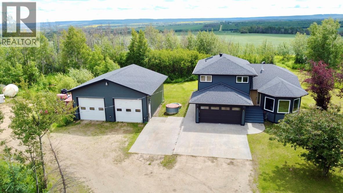
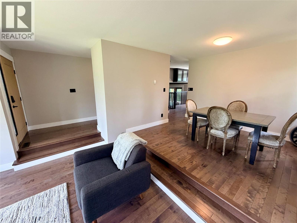
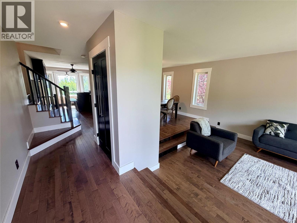
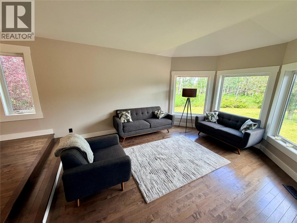
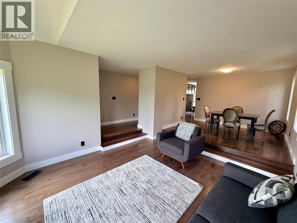
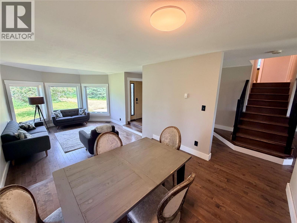
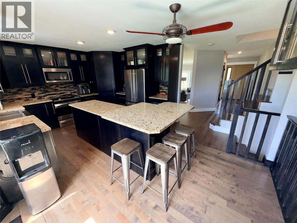
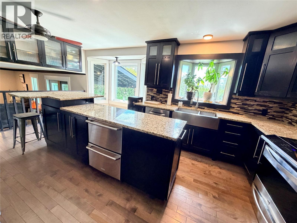
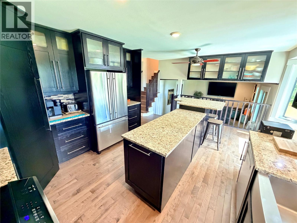
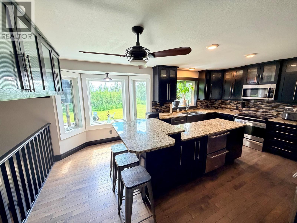
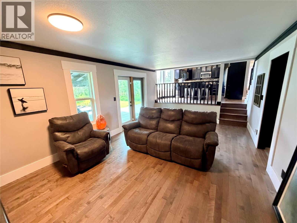
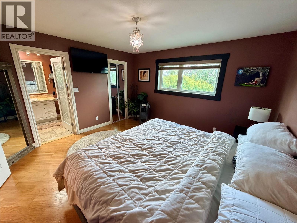
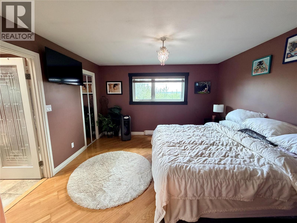
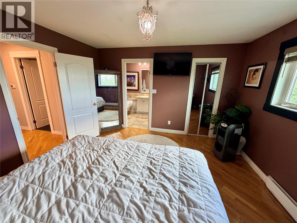
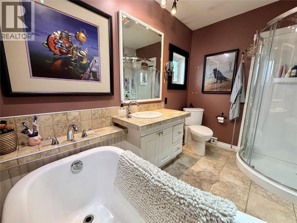
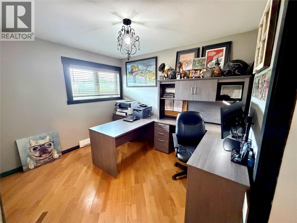
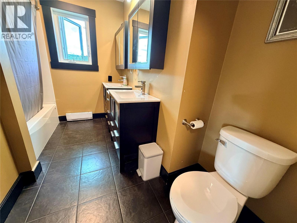
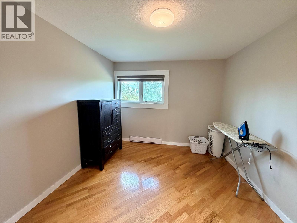
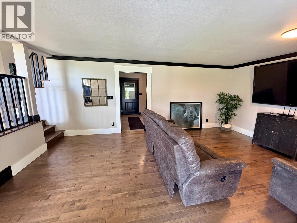
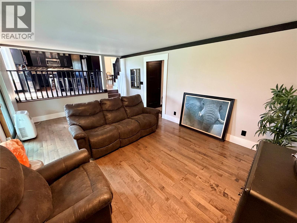
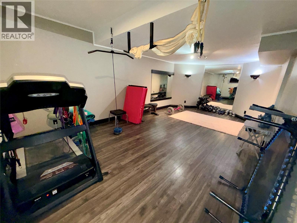
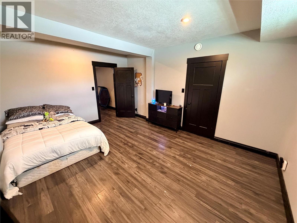
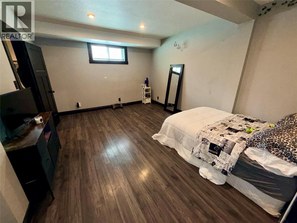
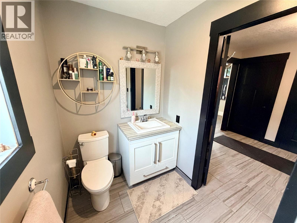
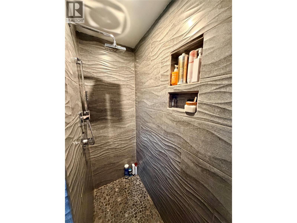
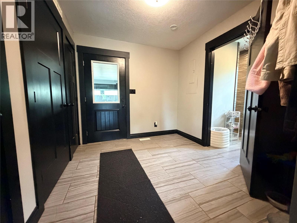
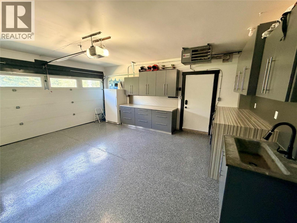
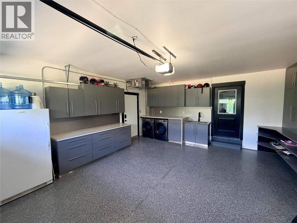
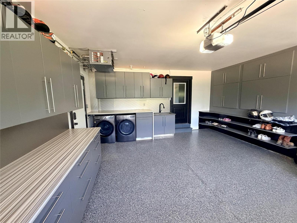
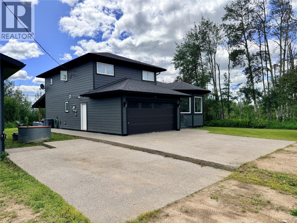
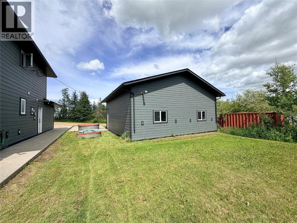
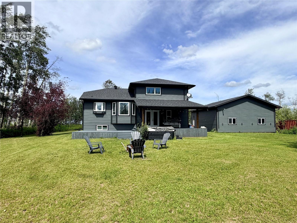
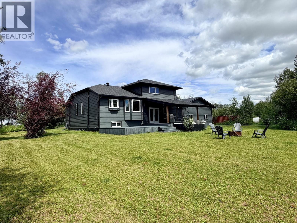
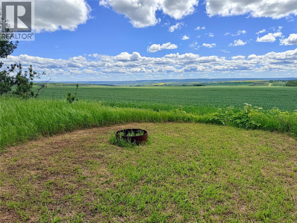
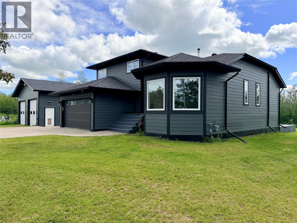
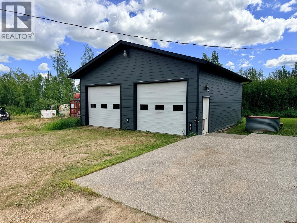
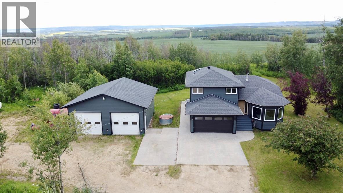
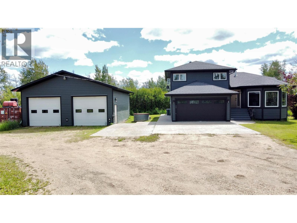
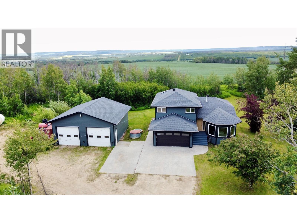
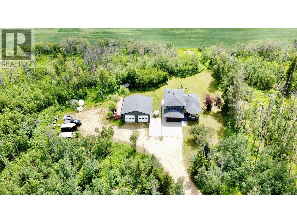
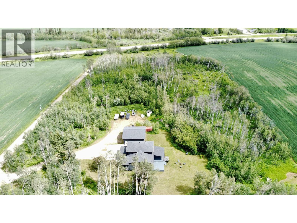
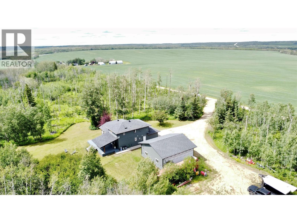
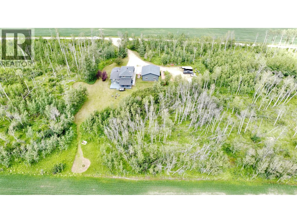
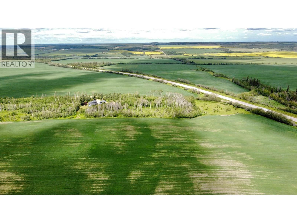
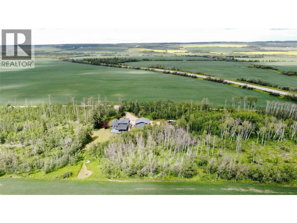
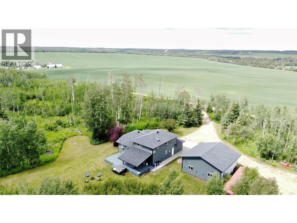
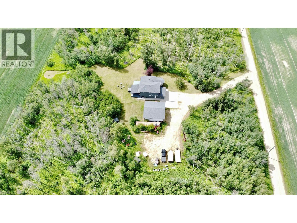
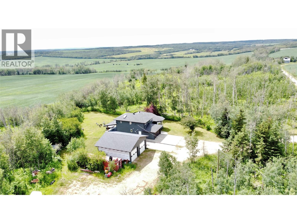
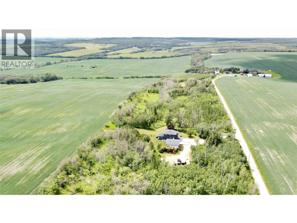
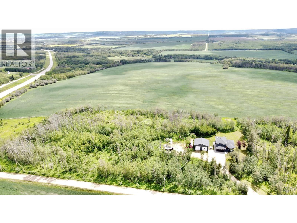
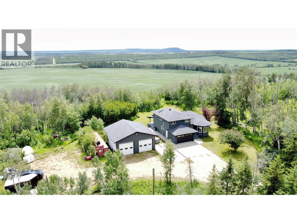
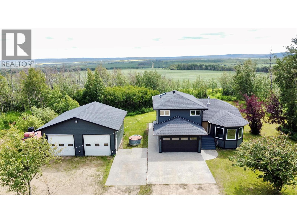
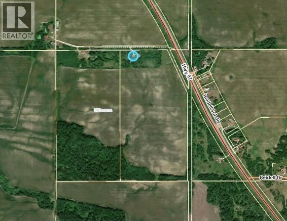
Escape to your own private retreat, where executive finishes, peaceful surroundings, and room to roam create the ultimate country lifestyle. Offering 4 beds and 3 baths on 78 acres, this executive home is thoughtfully designed for both comfortable family living and effortless entertaining. At the heart of the home is a custom kitchen featuring rich black oak cabinetry, granite countertops, S/S appliances, abundant storage, and a large island with bar seating. Maple hardwood flooring flows throughout the main living areas, while the formal dining and Living room provide the perfect setting for hosting family and friends. Steps away, the sunken family room opens through French doors to the covered back deck, where you'll find a hot tub and fire pit area. The upper level offers a private primary bedroom complete with an ensuite featuring a soaker tub, separate shower, and walk-in closet. Two additional bedrooms and a well-appointed 5-piece bathroom complete the upper floor. The Basement boasts a spacious rec room, currently used as a home Gym, along with a Large sized 4th bedroom. Outside features include an attached heated garage, currently utilized as a flex space with laundry and storage, as well as an impressive 32' x 32' heated shop with 10' high doors and 12-foot ceilings. Whether you're looking for room to grow, space to entertain, or simply the peace and privacy that only country living can offer, this exceptional acreage delivers it all. Call the Listing Agent for more information and to schedule an appointment to view. (id:14735)
Listed by Royal Lepage Aspire - DC.
 Brought to you by your friendly REALTORS® through the MLS® System and OMREB (Okanagan Mainland Real Estate Board), courtesy of Jessica Kulla for your convenience.
The information contained on this site is based in whole or in part on information that is provided by members of The Canadian Real Estate Association, who are responsible for its accuracy. CREA reproduces and distributes this information as a service for its members and assumes no responsibility for its accuracy.
Features
- MLS®: 10394632
- Type: House
- Bedrooms: 4
- Bathrooms: 3
- Square Feet: 2,608 sqft
- Full Baths: 3
- Half Baths: 0
- Parking: 1 (Attached Garage, Detached Garage, Heated Gara
- Storeys: 4 storeys
- Year Built: 1990
- Construction: Preserved Wood