
$699,000
About this House
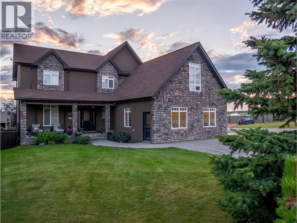
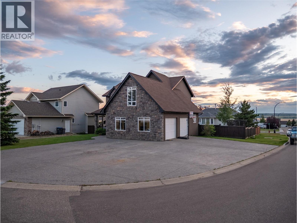
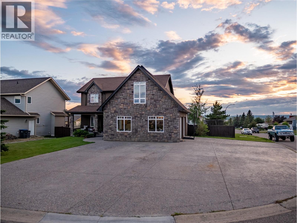
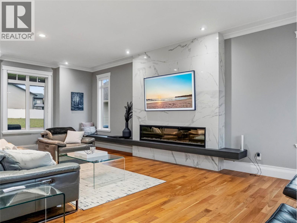
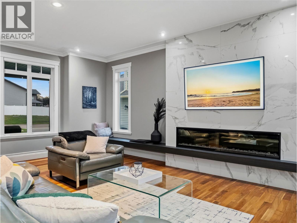
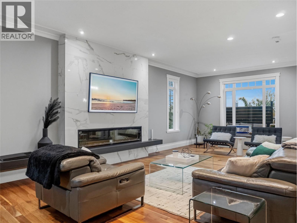
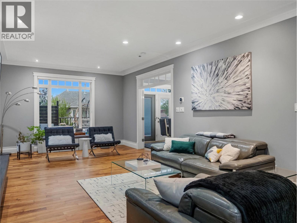
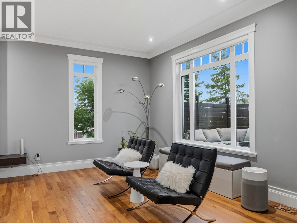
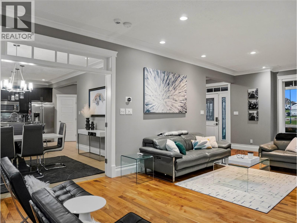
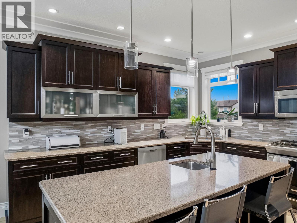
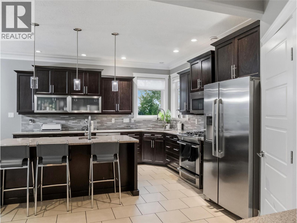
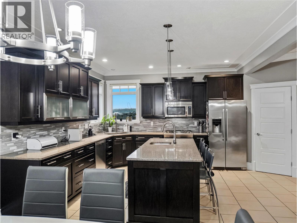
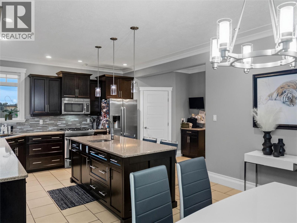
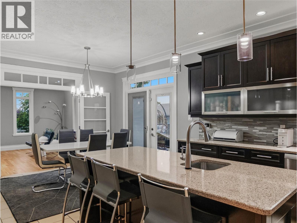
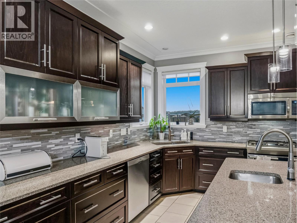
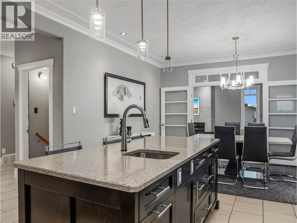
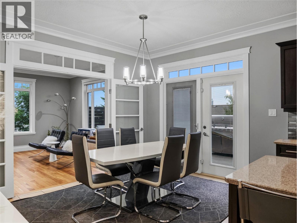
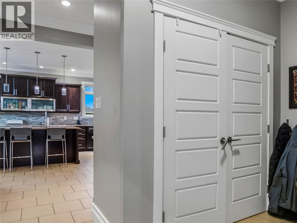
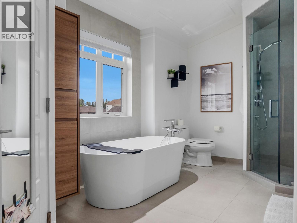
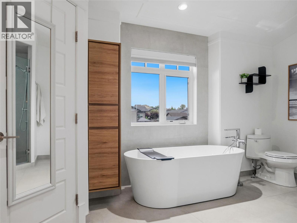
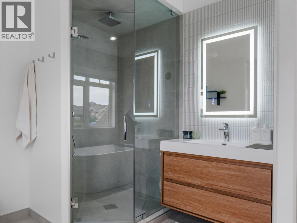
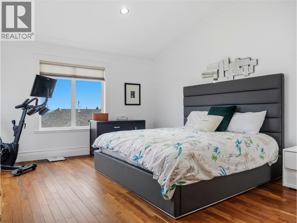
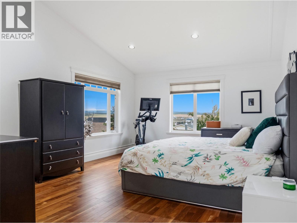
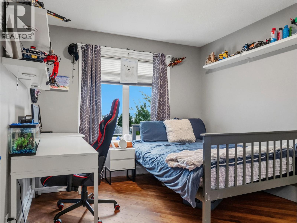
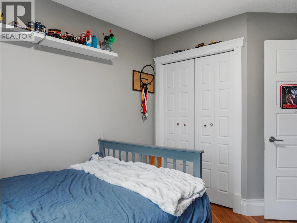
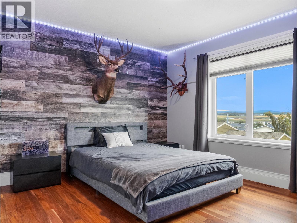
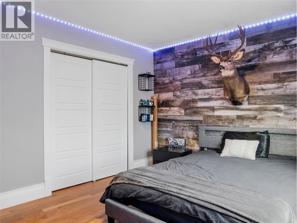
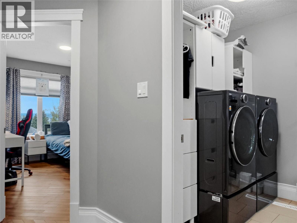
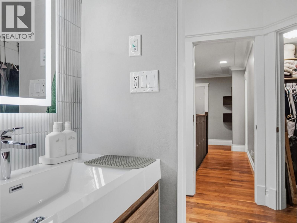
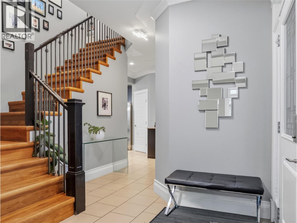
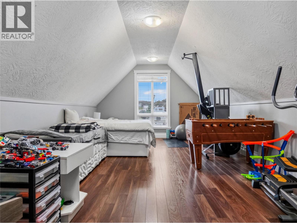
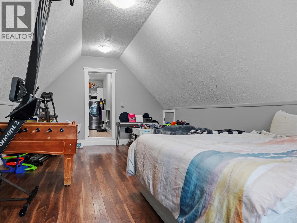
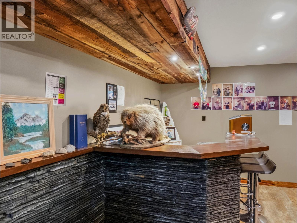
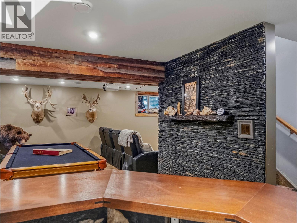
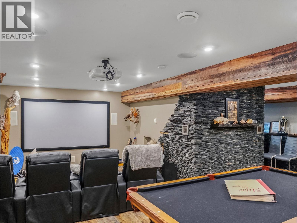
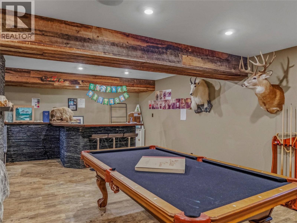
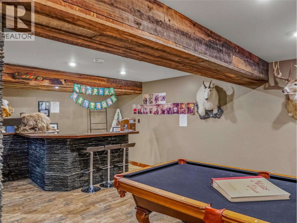
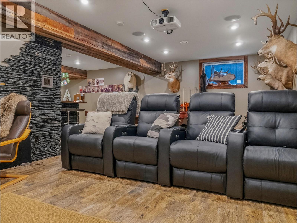
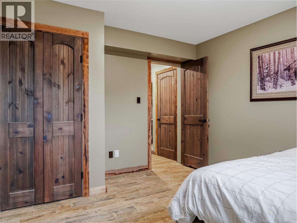
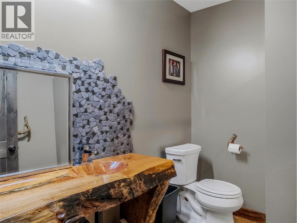
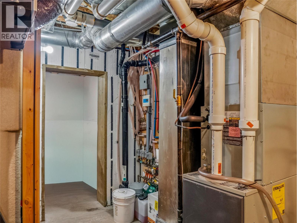
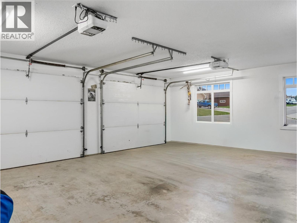
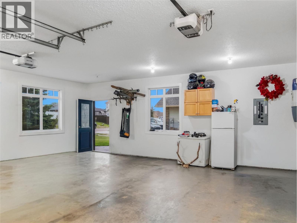
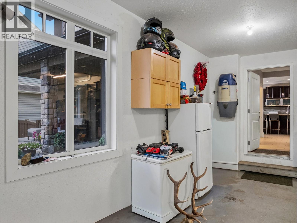
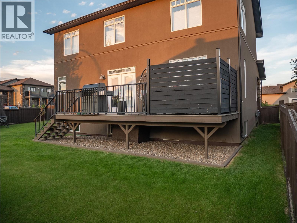
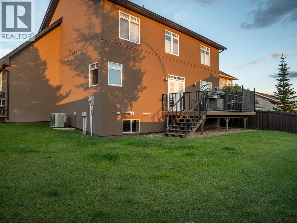
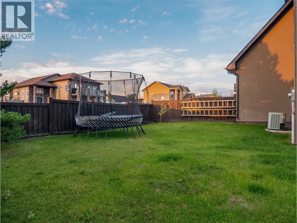
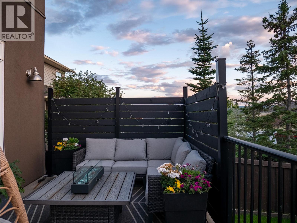
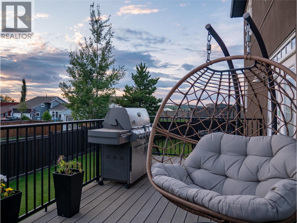
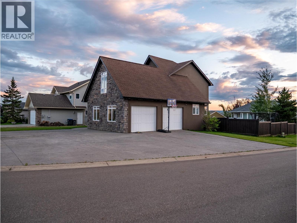
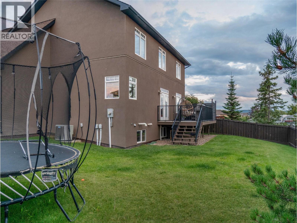
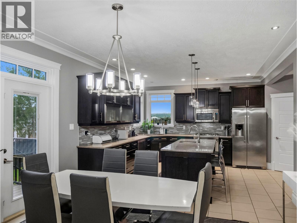
ONE-Of-A-KIND CUSTOM Home. Offering over 3,500 + SqFt of luxury, quality craftsmanship, and an impressive list of premium features. Enjoy the comfort of air conditioning, DUAL heating (forced air and in floor heat) an irrigation system, central vac, an oversized double garage, a large wrap-around driveway, timeless stone and stucco exterior finishes plus a cozy covered porch. With 5 bedrooms, 4 bathrooms, plus a spacious bonus room, this home was designed with growing families and entertaining in mind. Situated on a large corner lot, you'll be welcomed by the curb appeal before stepping into a thoughtfully designed main floor featuring a spacious living room with a stunning floor to ceiling porcelain feature wall with a built in fireplace and mantel, PLUS a chef-inspired kitchen complete with a custom cabinets, a large island with an additional sink, granite countertops, stainless steel appliances, and a walk-in pantry. Upstairs, retreat to the impressive 450 SqFt primary suite, which has just undergone a stunning renovation, showcasing a crisp, modern white design that feels bright, fresh, and luxurious. Vaulted ceilings, a beautifully updated ensuite, a freestanding tub and tiled shower, and a generous walk-in closet complete this private oasis. The fully finished basement is equally impressive, featuring a custom-built man cave with wet bar, spacious entertainment area with a pool table and movie projector, an additional bedroom, and a full bathroom—perfect for hosting family and friends. This truly is a one-of-a-kind home that must be seen to be appreciated. Call today to book your private tour before it's gone. (id:14735)
Listed by RE/MAX Dawson Creek Realty.
 Brought to you by your friendly REALTORS® through the MLS® System and OMREB (Okanagan Mainland Real Estate Board), courtesy of Jessica Kulla for your convenience.
The information contained on this site is based in whole or in part on information that is provided by members of The Canadian Real Estate Association, who are responsible for its accuracy. CREA reproduces and distributes this information as a service for its members and assumes no responsibility for its accuracy.
Features
- MLS®: 10397348
- Type: House
- Bedrooms: 5
- Bathrooms: 4
- Square Feet: 3,573 sqft
- Full Baths: 3
- Half Baths: 1
- Parking: 2 (Attached Garage, Heated Garage, Oversize, RV)
- Fireplaces: Electric
- Storeys: 3 storeys
- Year Built: 2009