
$319,000
About this Townhome
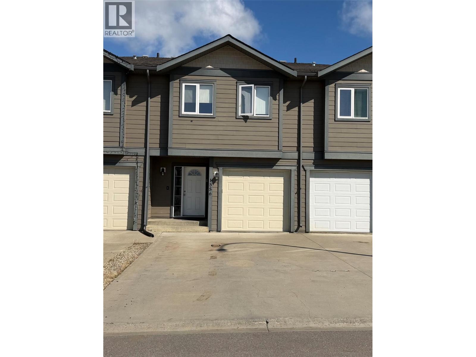
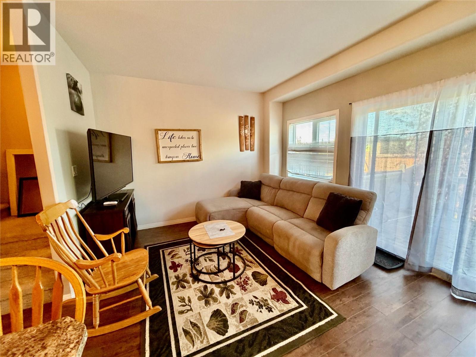
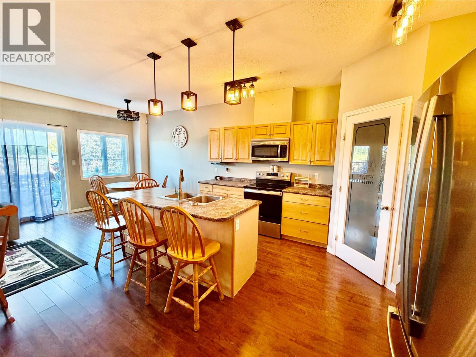
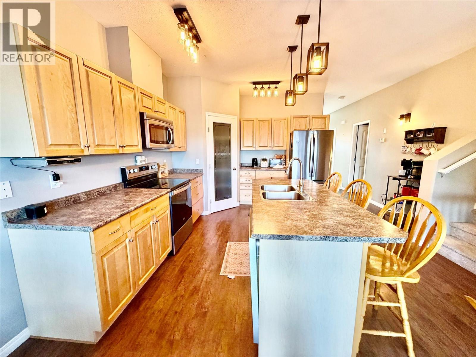
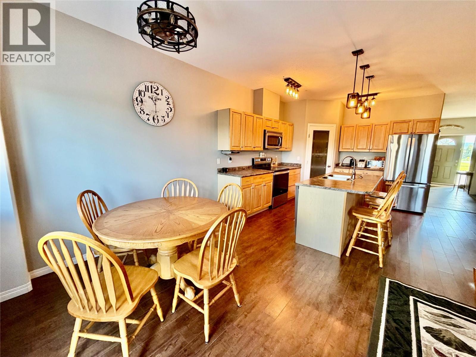
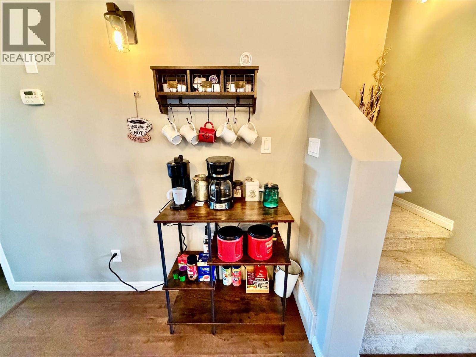
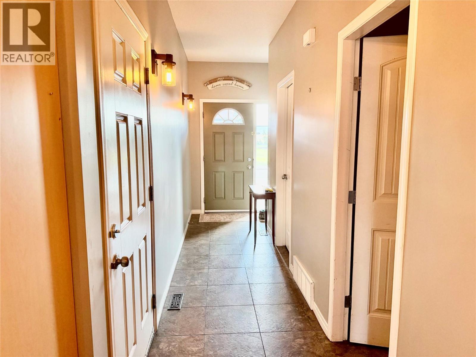
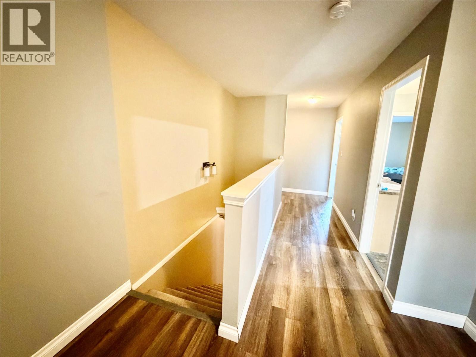
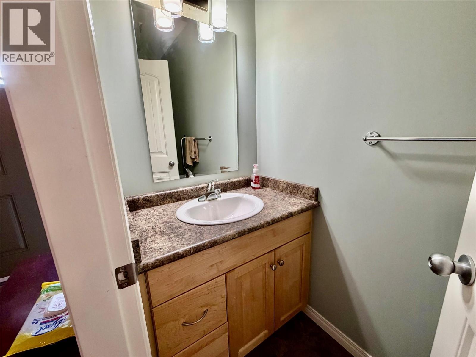
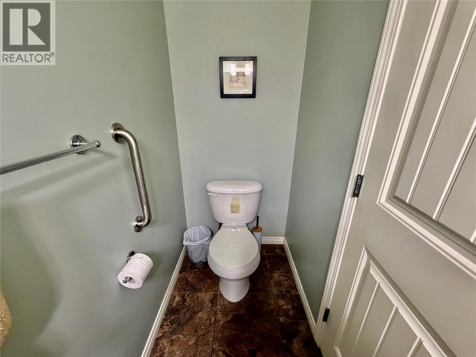
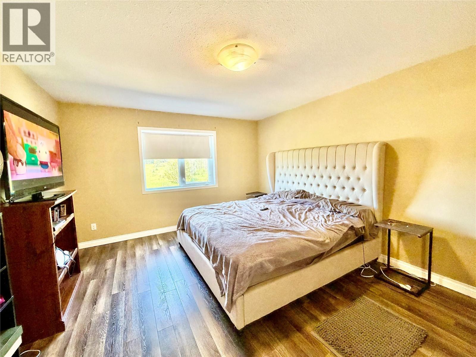
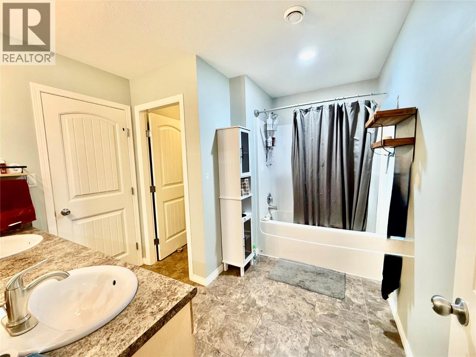
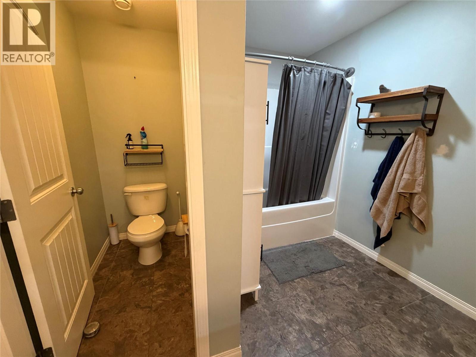
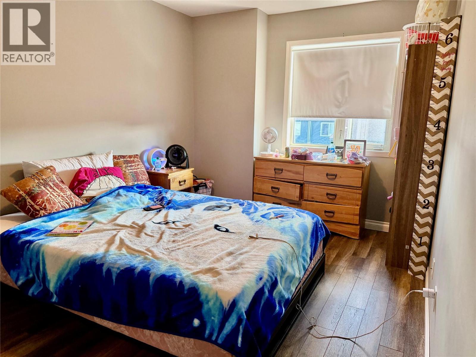
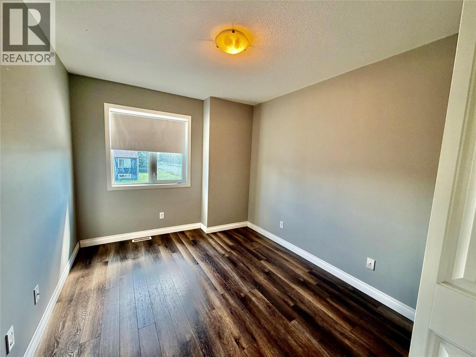
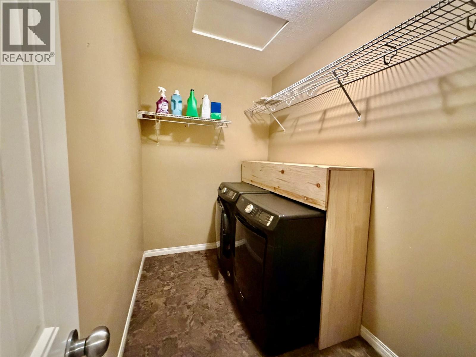
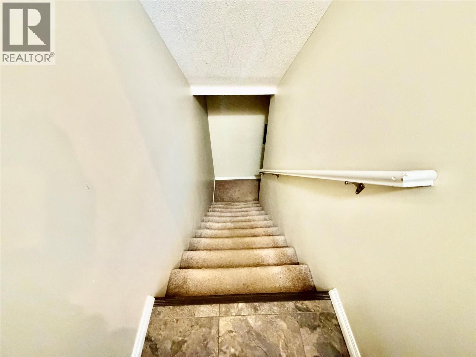
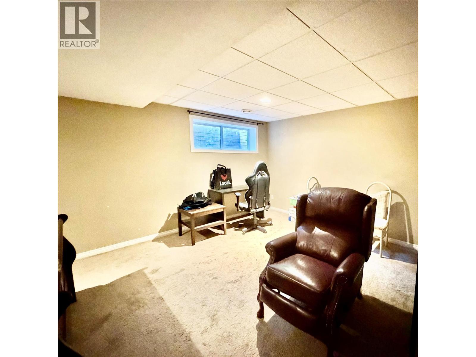
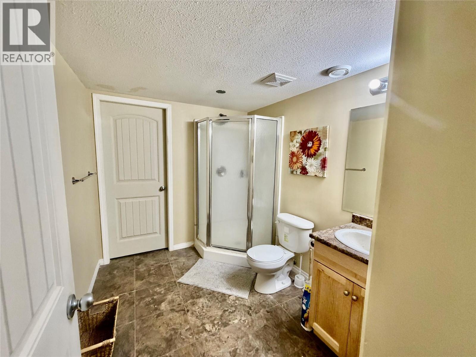
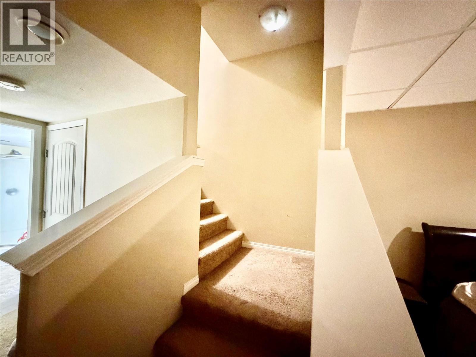
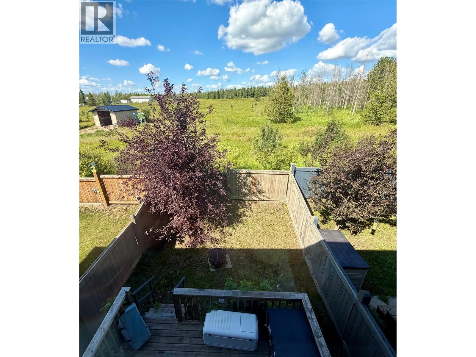
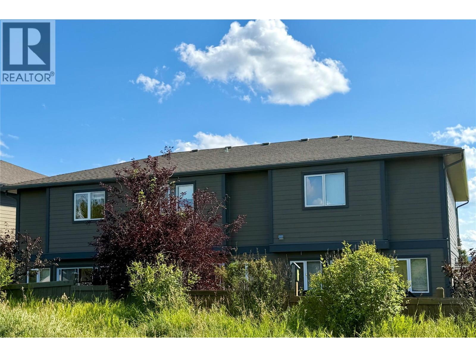
Welcome home to this beautifully finished 3-bedroom, 2.5-bath townhouse in a great neighborhood! Offering a bright, open-concept layout and thoughtful updates throughout, this home is move-in ready and designed for comfortable everyday living. The spacious kitchen is a standout, featuring beautiful cabinetry, plenty of workspace, and a large eating bar—perfect for casual meals or entertaining. The open living and dining areas flow seamlessly together, with patio doors leading directly to your backyard. Step outside and enjoy the privacy of backing onto a peaceful greenbelt with walking trails, giving you nature right at your doorstep. Upstairs you'll find three comfortable bedrooms, while the fully finished basement provides valuable additional living space for a family room, office, gym, or play area. The home also features a single-car garage, all-new lighting, fresh paint, and appliances that are only approximately three years old. A beautifully cared-for home in a fantastic location—just move in and enjoy! (id:14735)
Listed by Royal Lepage Aspire - DC.
 Brought to you by your friendly REALTORS® through the MLS® System and OMREB (Okanagan Mainland Real Estate Board), courtesy of Jessica Kulla for your convenience.
The information contained on this site is based in whole or in part on information that is provided by members of The Canadian Real Estate Association, who are responsible for its accuracy. CREA reproduces and distributes this information as a service for its members and assumes no responsibility for its accuracy.
Features
- MLS®: 10397796
- Type: Townhome
- Building: 1556 Loran Drive, Dawson Creek
- Bedrooms: 3
- Bathrooms: 3
- Square Feet: 2,144 sqft
- Full Baths: 2
- Half Baths: 1
- Parking: 1 (Attached Garage)
- Storeys: 3 storeys
- Year Built: 2011