
$529,000
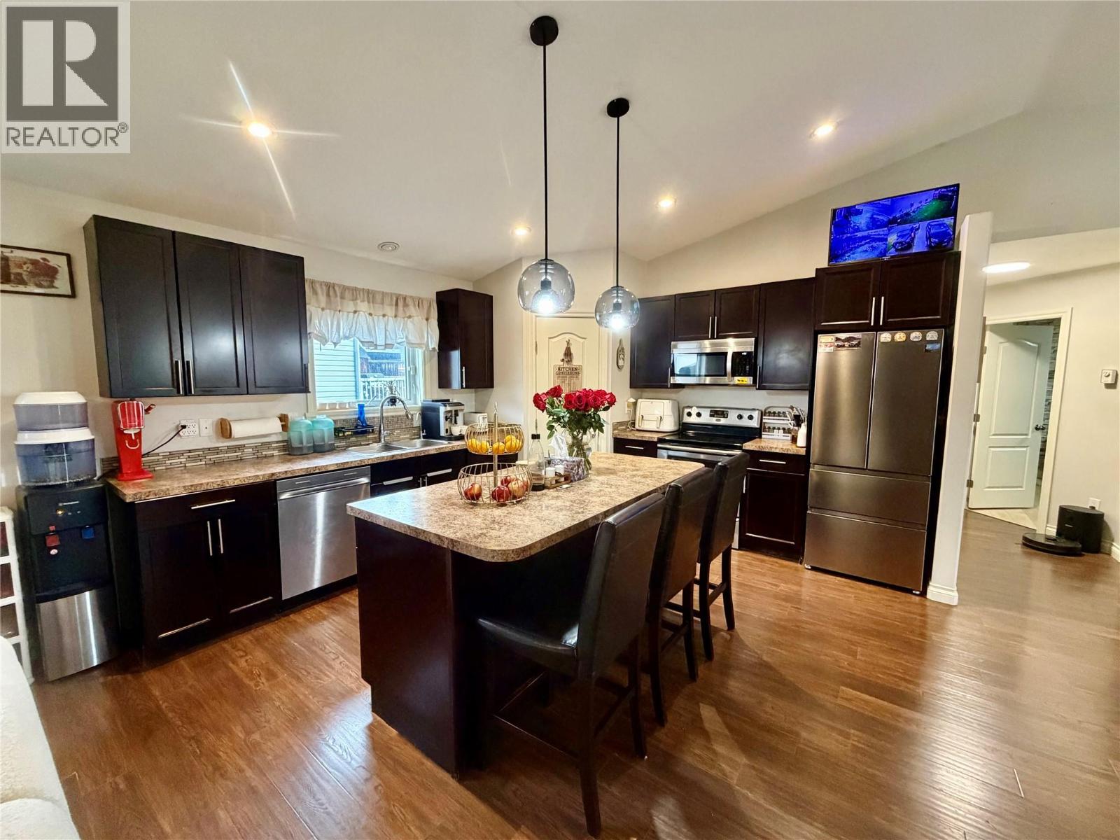
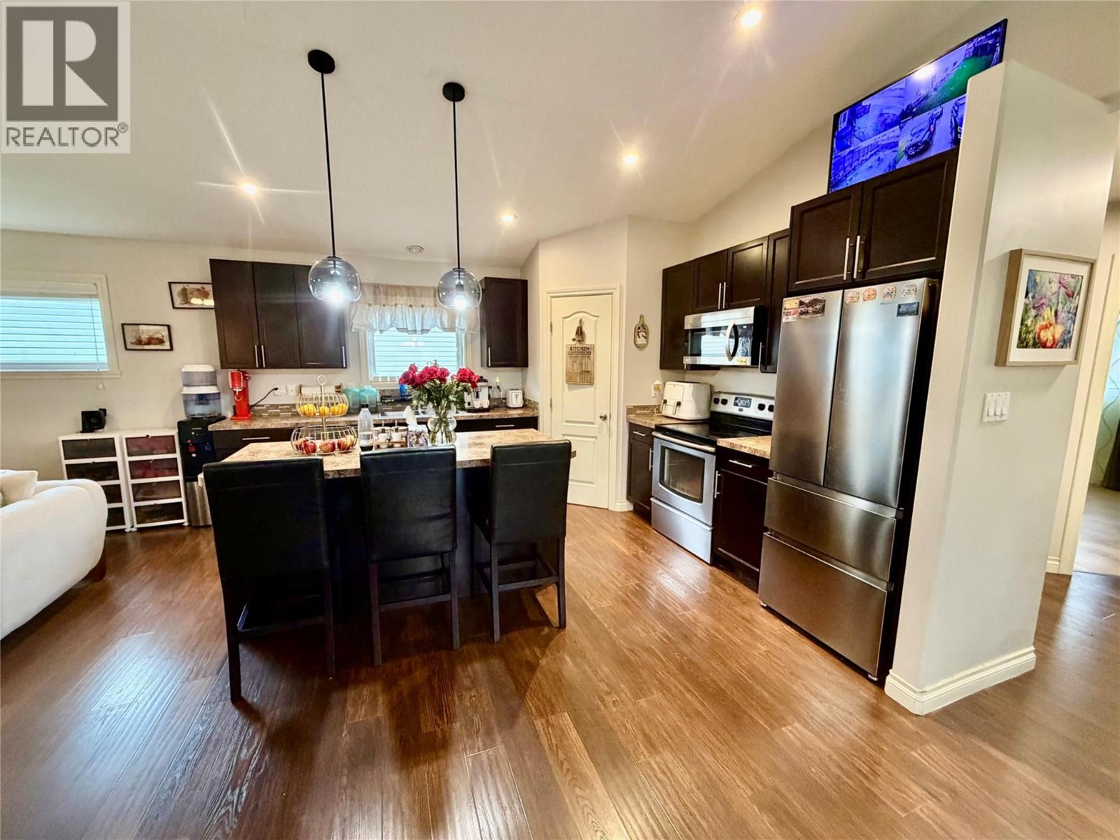
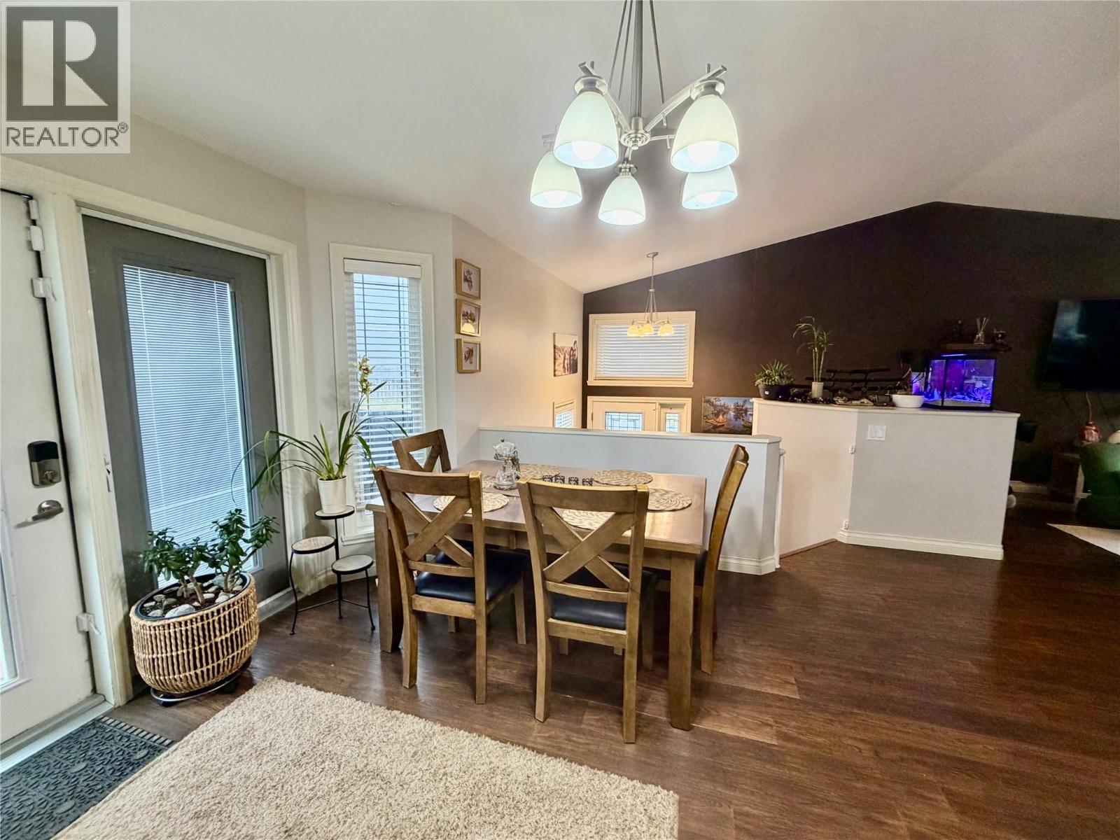
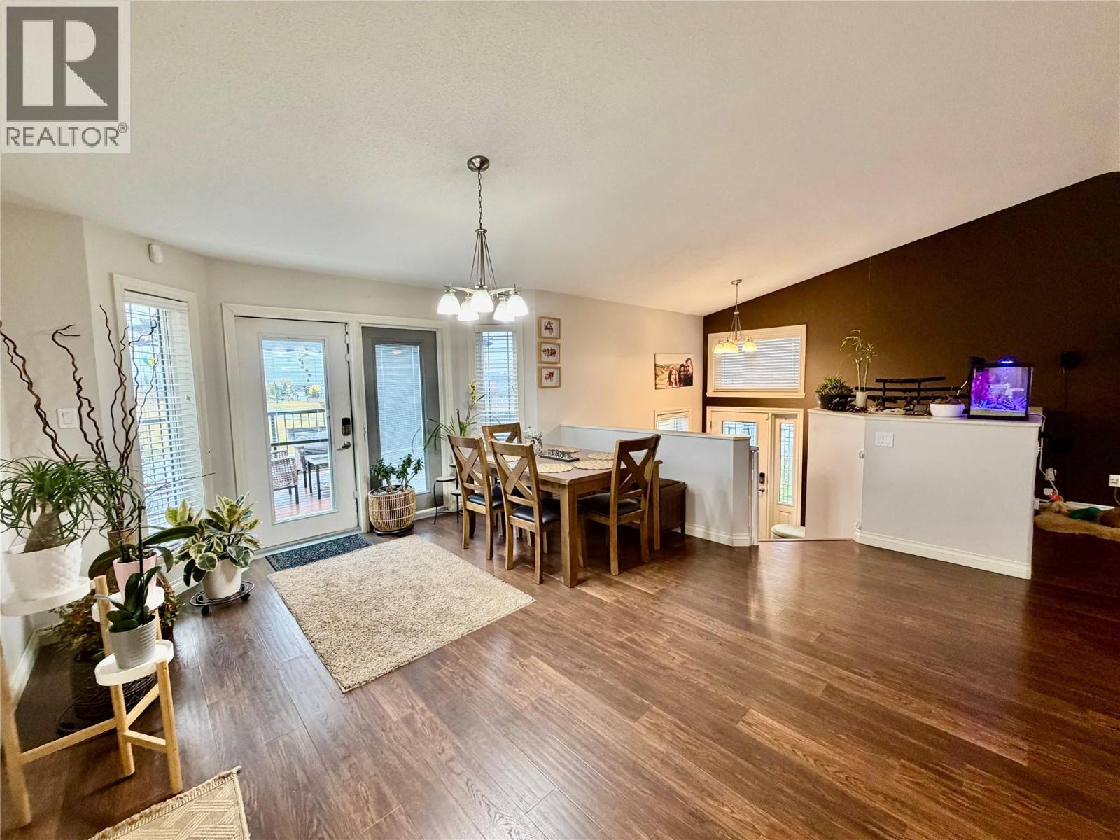
About this House
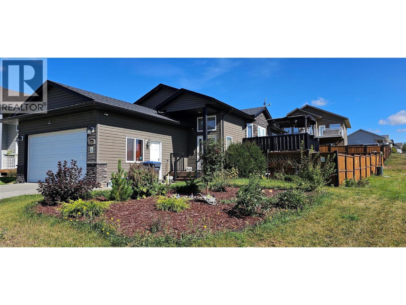
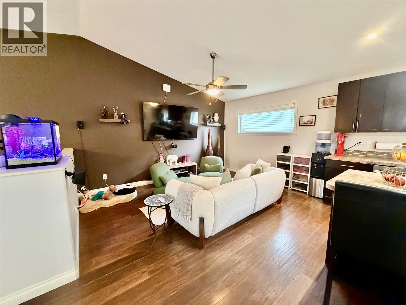
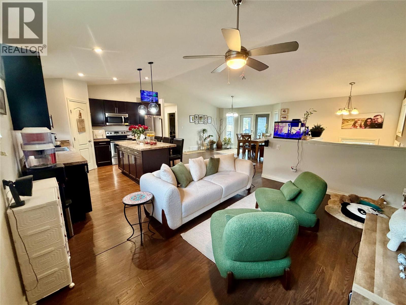
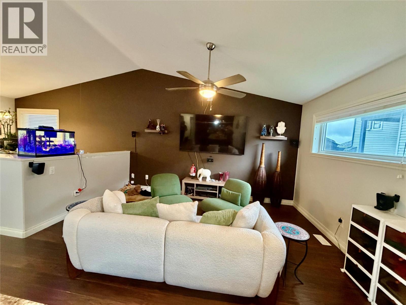
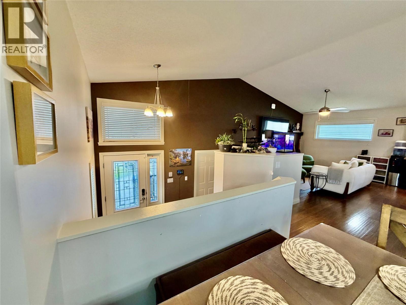
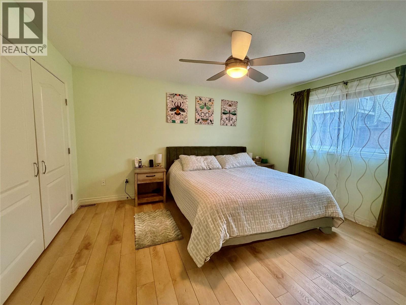
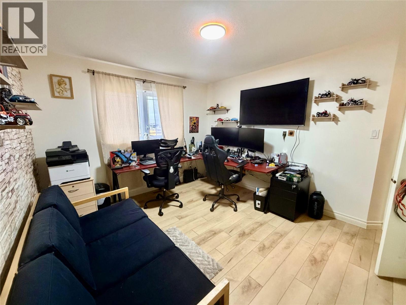
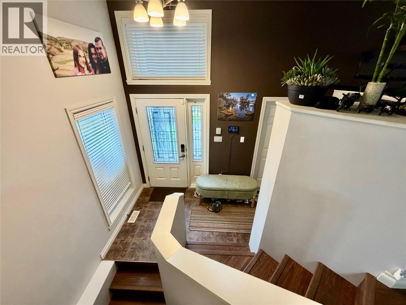
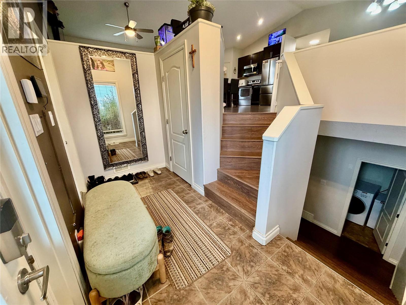
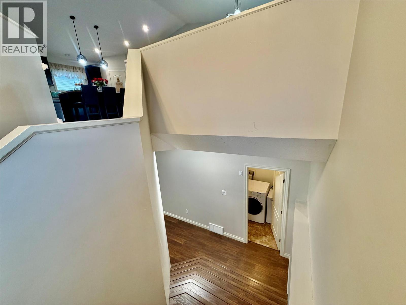
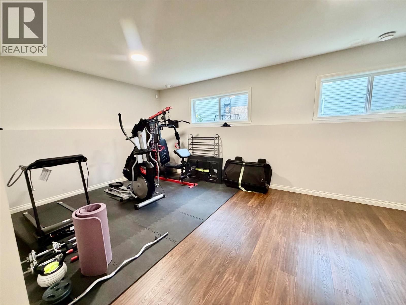
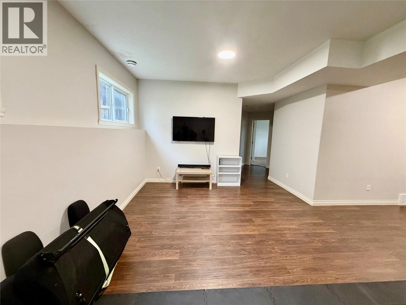
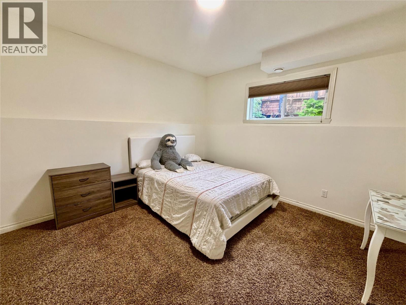
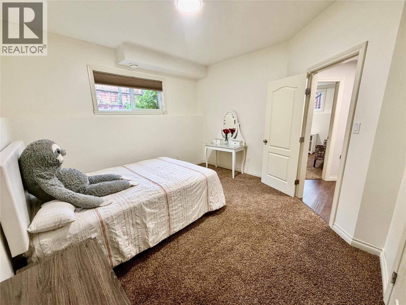
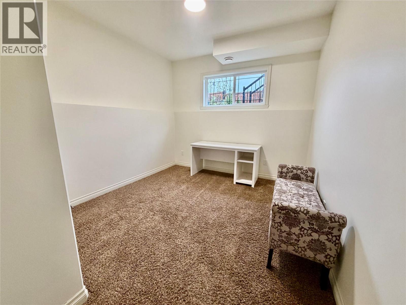
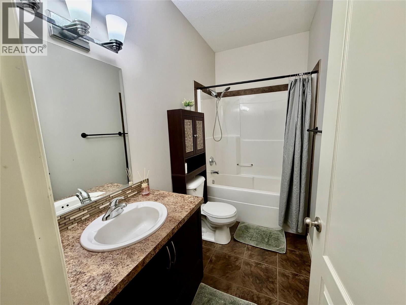
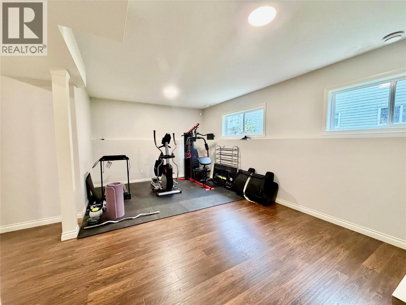
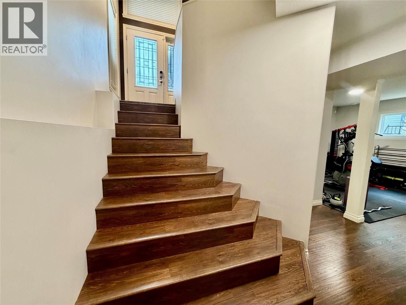
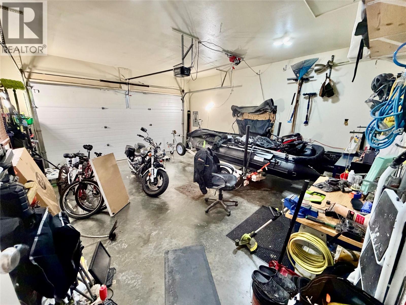
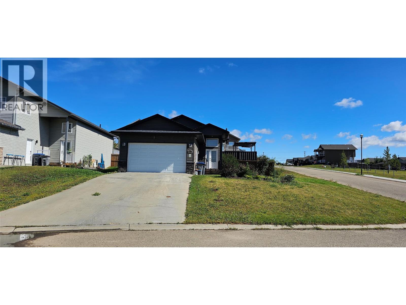
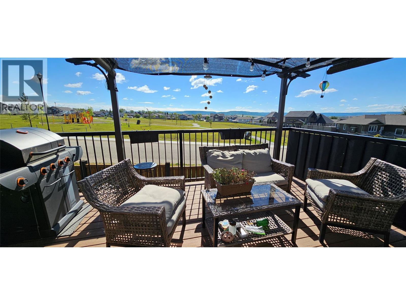
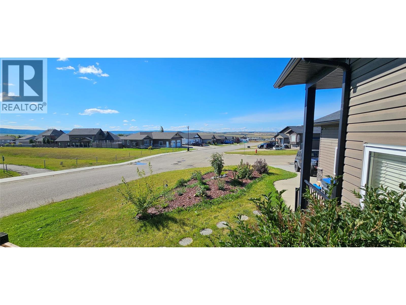
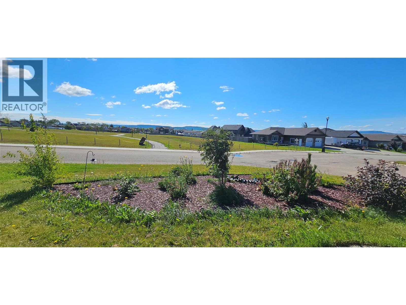
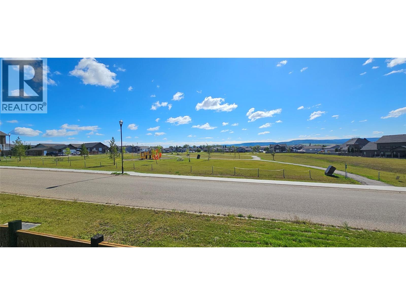
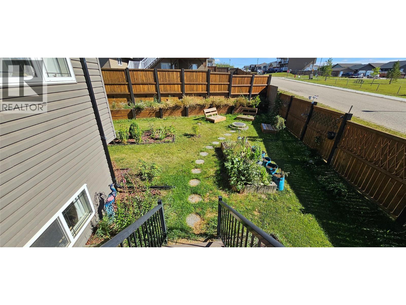
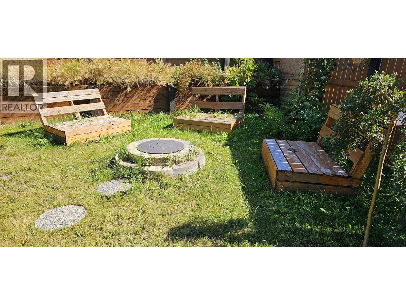
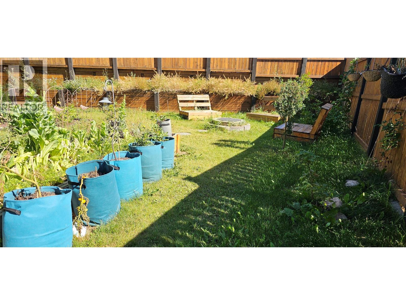
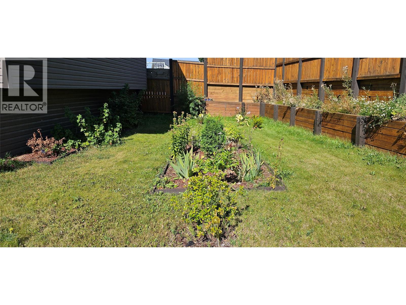
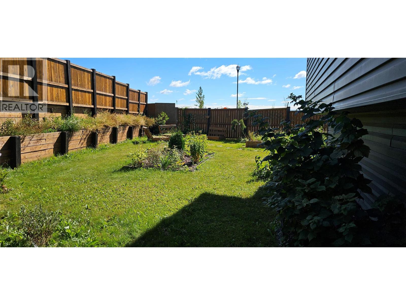
2011 build on a corner lot with only two neighbors (behind and one side). Main level is one massive open space — kitchen, dining, living room merged into a single vaulted-ceiling zone where nobody feels crammed. Four bedrooms total: two up, two down, plus a second huge lower-level living room that works as gym, play zone, or theater on different days. The backyard is the real flex — fully fenced, garden-style landscaping, southern-exposure deck with park views and windmills on the horizon. Attached double garage AND a 4-car driveway so you're never short on parking. New fridge/microwave/dishwasher (2024), washer & dryer (2023), water heater (2022), furnace heat exchanger (2022). Directly adjacent to a park in a neighborhood that feels off the grid but isn't. This one won't sit long — corner lots with this kind of backyard don't show up every Tuesday. (id:14735)
Listed by Royal Lepage Aspire - DC.
 Brought to you by your friendly REALTORS® through the MLS® System and OMREB (Okanagan Mainland Real Estate Board), courtesy of Jessica Kulla for your convenience.
The information contained on this site is based in whole or in part on information that is provided by members of The Canadian Real Estate Association, who are responsible for its accuracy. CREA reproduces and distributes this information as a service for its members and assumes no responsibility for its accuracy.
Features
- MLS®: 10401227
- Type: House
- Bedrooms: 4
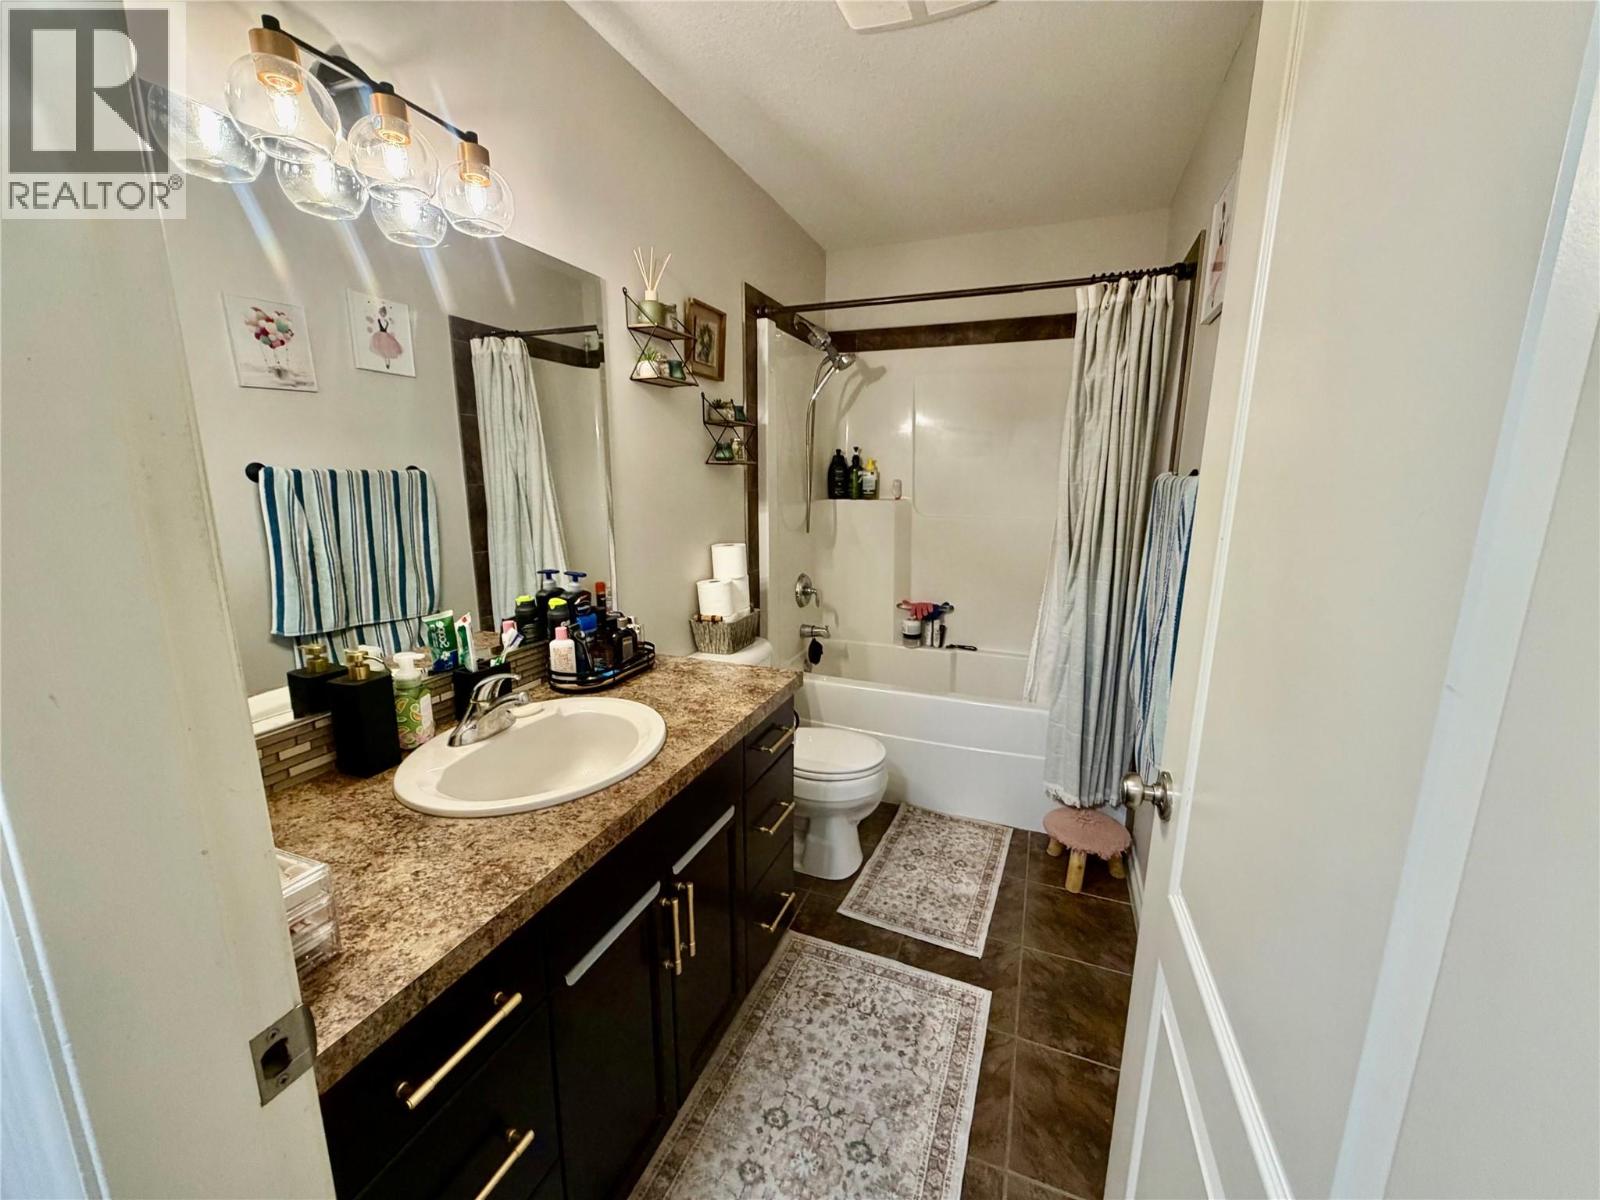
- Bathrooms: 2
- Square Feet: 2,238 sqft
- Full Baths: 2
- Half Baths: 0
- Parking: 2 (Attached Garage)
- Storeys: 2 storeys
- Year Built: 2011